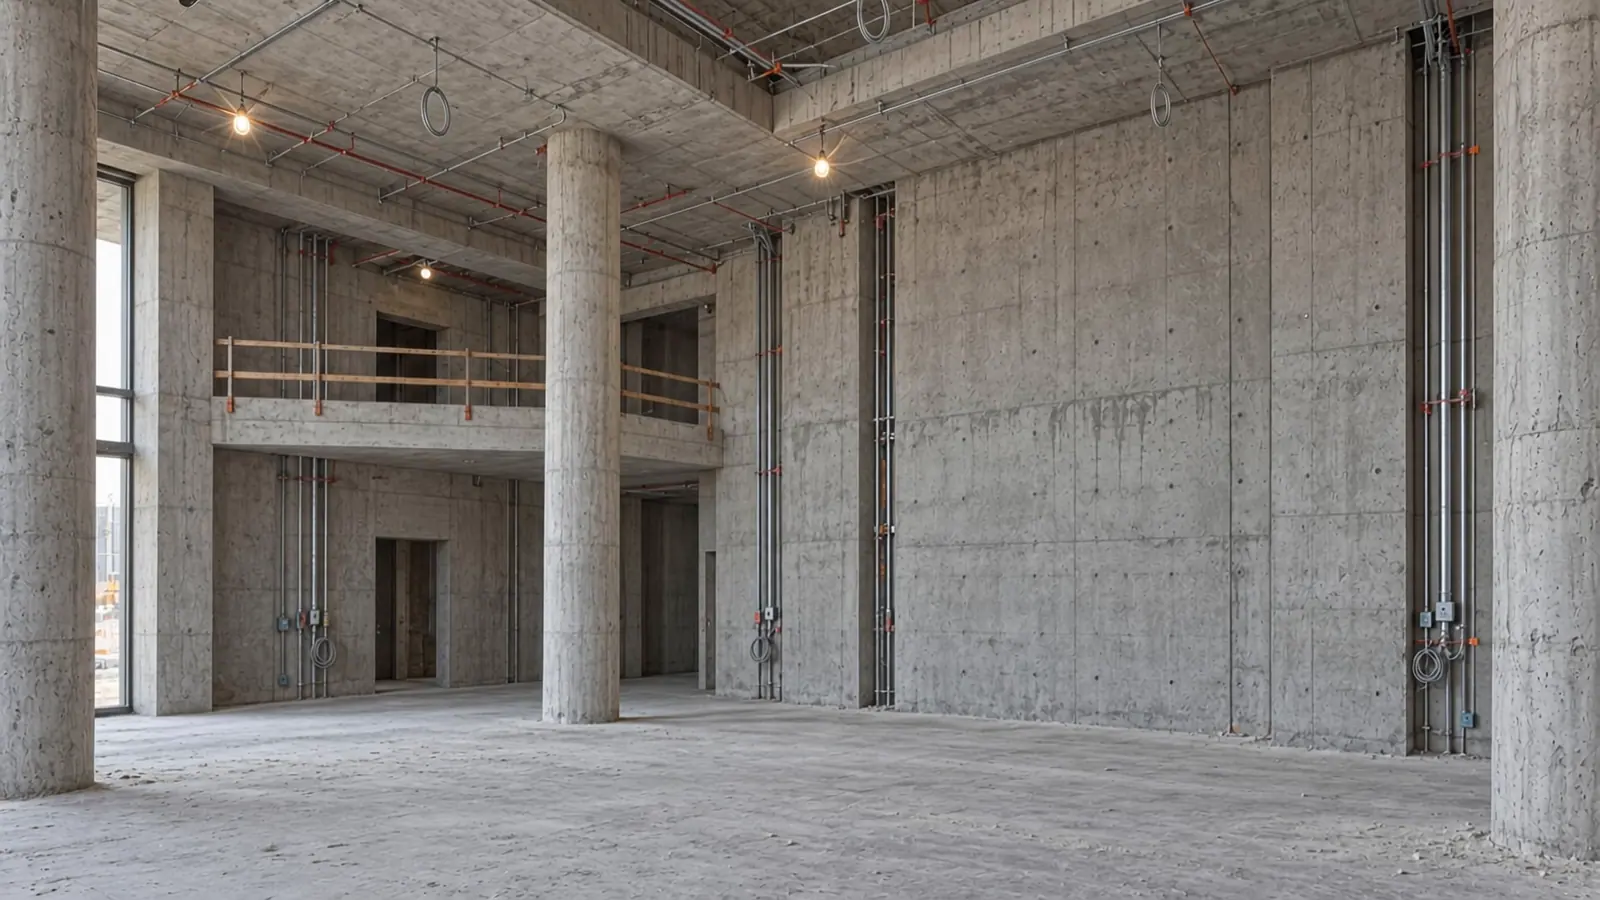
A fitout turns a bare concrete shell into a finished space. We run it as five stages, Survey, Scheme, Specify, Submit and Build, so that every decision is made once, on paper, before it costs money on site.
Why start with a survey?
Shell drawings show the building as it was meant to be. The building on site is never quite that: slabs are out of level, columns are out of plumb, services run where they were convenient. A measured survey records what is actually there. Every later drawing is set out from it, which is why we do not quote a fixed fee until the survey is done.
What happens in the scheme?
The scheme decides how the space will feel: the plan, the light at four times of day, the main materials. It is where we film the space before it exists, so the client can walk through it and change their mind while changing it costs a drawing, not a demolition.
What do specify and submit mean?
Specify turns the scheme into something a contractor can price without asking questions: every material named, every junction drawn, every quantity counted. Submit is the authority stage, where drawings go to the building management, the civil defence and the utilities for approval. Most programme delays come from here, so we prepare submissions in parallel with the specification rather than after it.
What does a good build stage look like?
Quiet. If the earlier stages did their job, the site team builds what is drawn, the client visits to see progress rather than to make decisions, and the snag list at handover is short. When the same studio draws the junction and installs it, nobody on site can say the drawing was wrong and somebody else's problem.
- Survey: measured, photographed, checked against the shell drawings.
- Scheme: plan, light, materials, walkthrough film.
- Specify: full drawings, schedules and quantities.
- Submit: authority approvals, prepared in parallel.
- Build: one contract, one team, handover with as-built drawings.
Written by the FLKR studio in Cairo. Published .