Journal
Notes from the drawing board.
What we have learned about junctions, light, materials and film, written for clients deciding how to build, and for anyone who cares how a space gets made.
 Knowledge · 3 min read · Latest
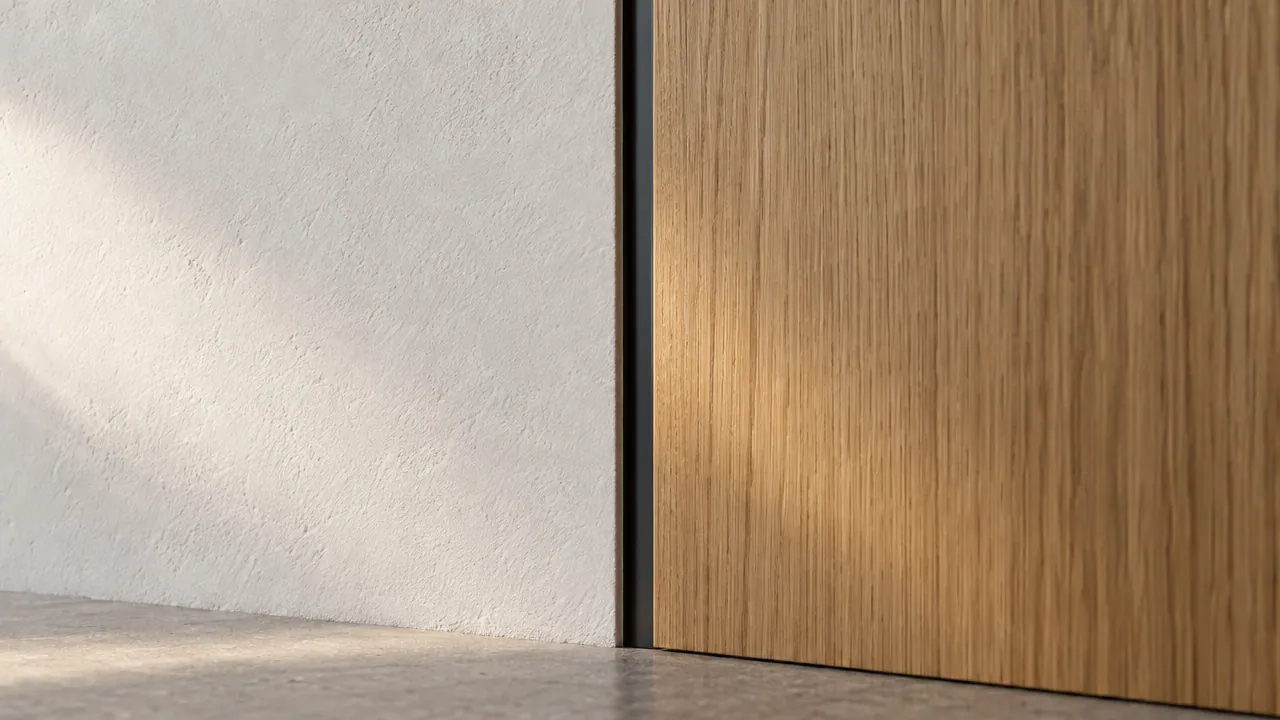
Why we draw the 10 mm shadow gap before anything else
A shadow gap is a deliberate recess where two materials meet. It hides the small movements every building makes, and it is the single detail that decides whether an interior reads as crafted or as patched.
Read the article
 Light · 2 min read
Designing for the sun at 30° North
Cairo sits at about 30° North. At noon the sun stands at roughly 83° above the horizon in June and 36.5° in December. Those two numbers decide more about how a building feels than any finish we specify.
 Knowledge · 2 min read
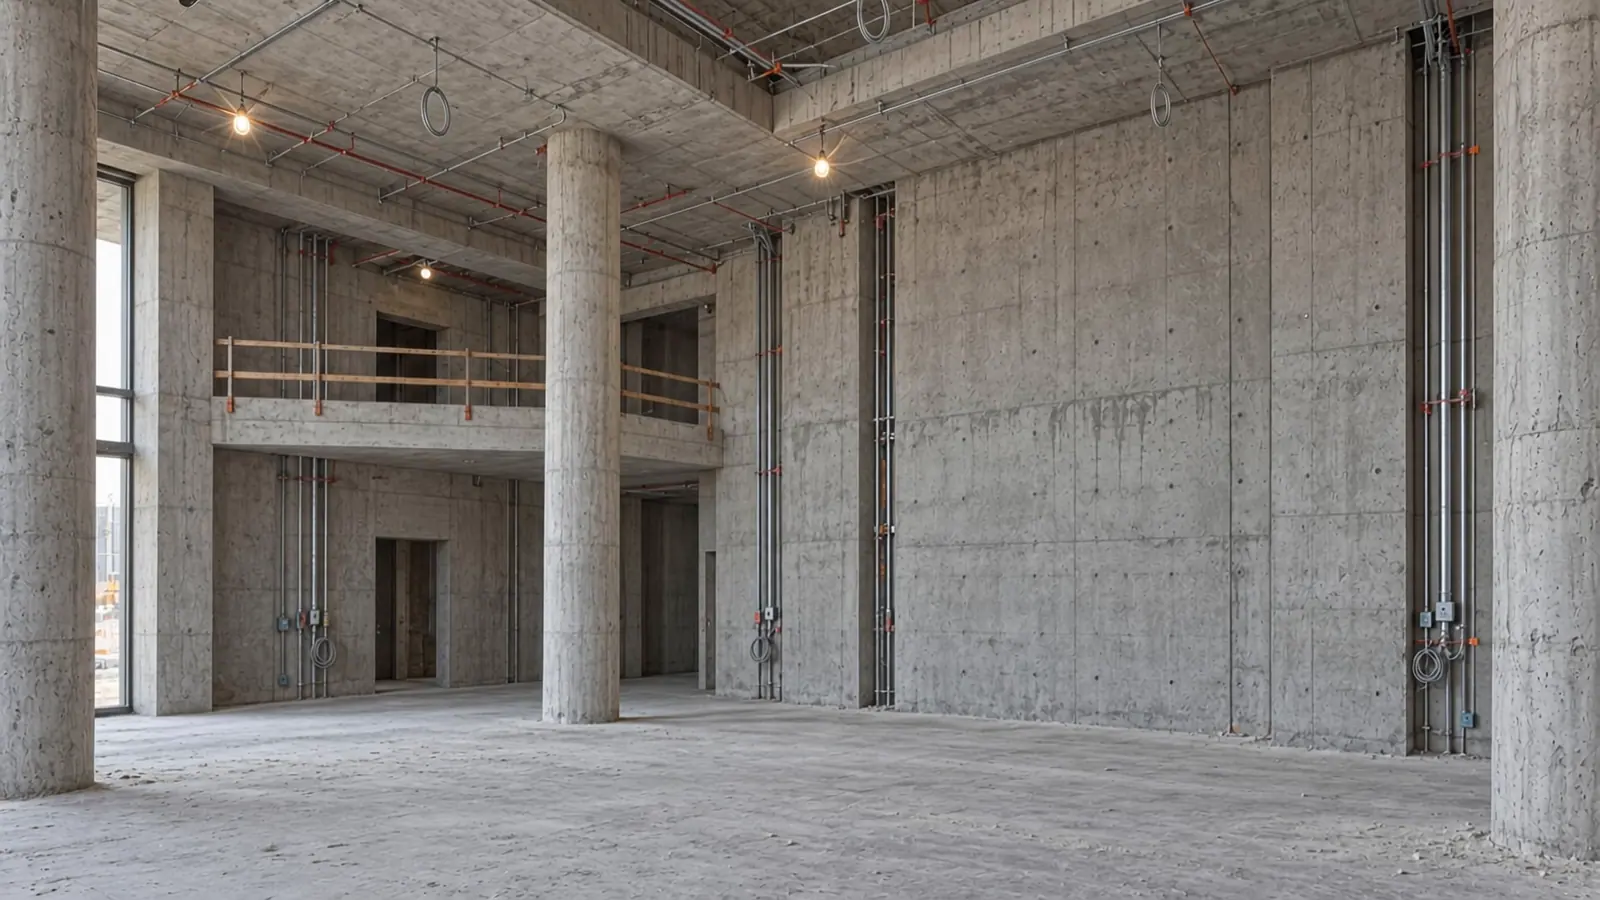
From shell to handover: what a fitout really involves
A fitout turns a bare concrete shell into a finished space. We run it as five stages, Survey, Scheme, Specify, Submit and Build, so that every decision is made once, on paper, before it costs money on site.
 Form · 2 min read
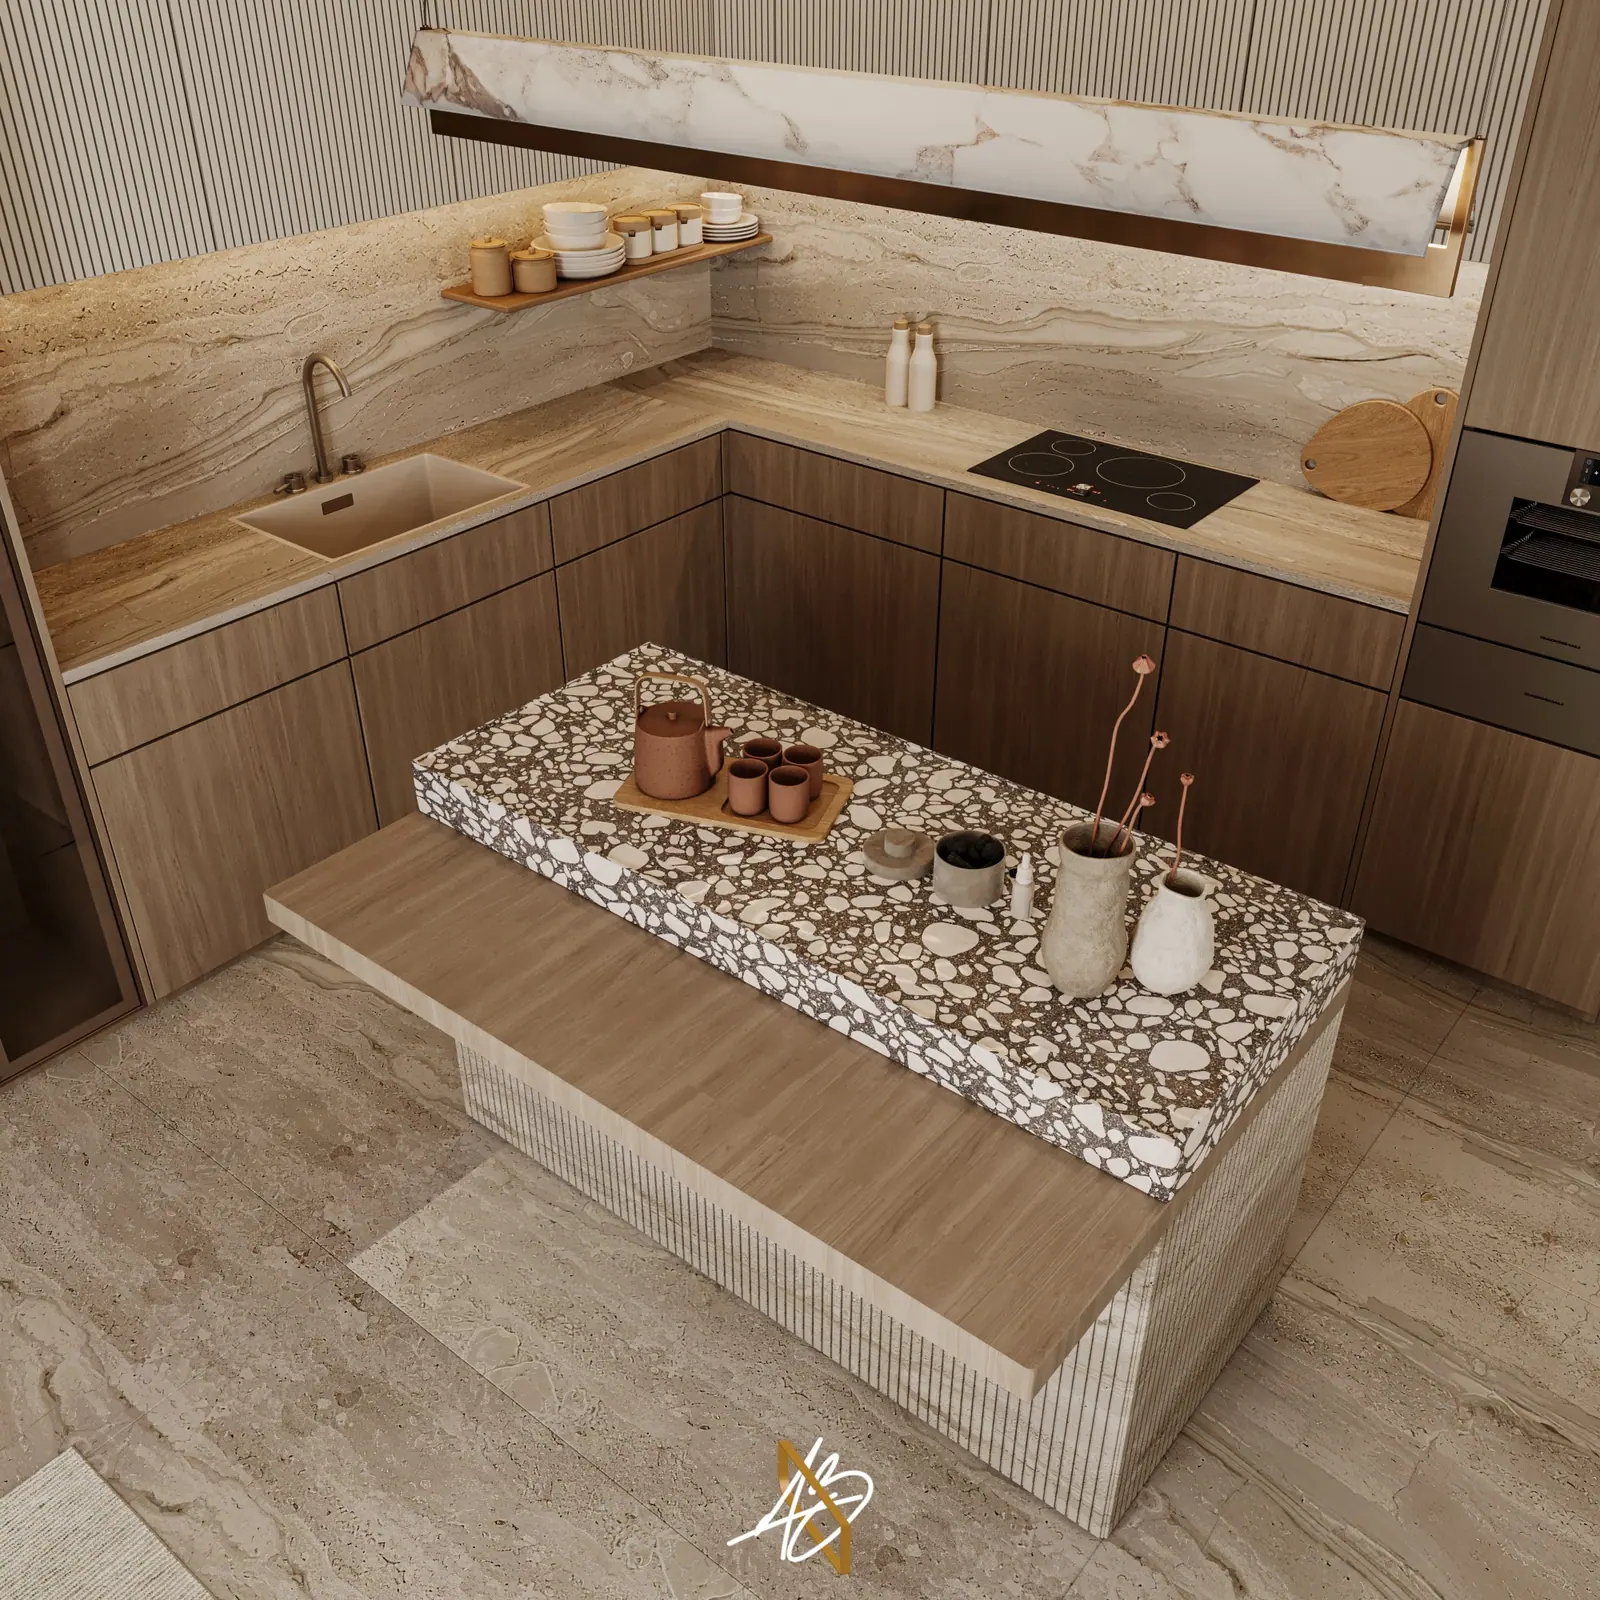
Terrazzo, travertine or porcelain: choosing a floor you will not regret
The floor is the largest single finish in most interiors and the hardest to change. Terrazzo, travertine and porcelain all look good on a sample board. They behave very differently over ten years.
 Light · 2 min read
Why we film buildings before they exist
A still render shows one view, chosen to flatter. A film shows the arrival, the turn, the light at dusk and the view from the bed. It is the cheapest way we know to find a design mistake.
 Knowledge · 2 min read
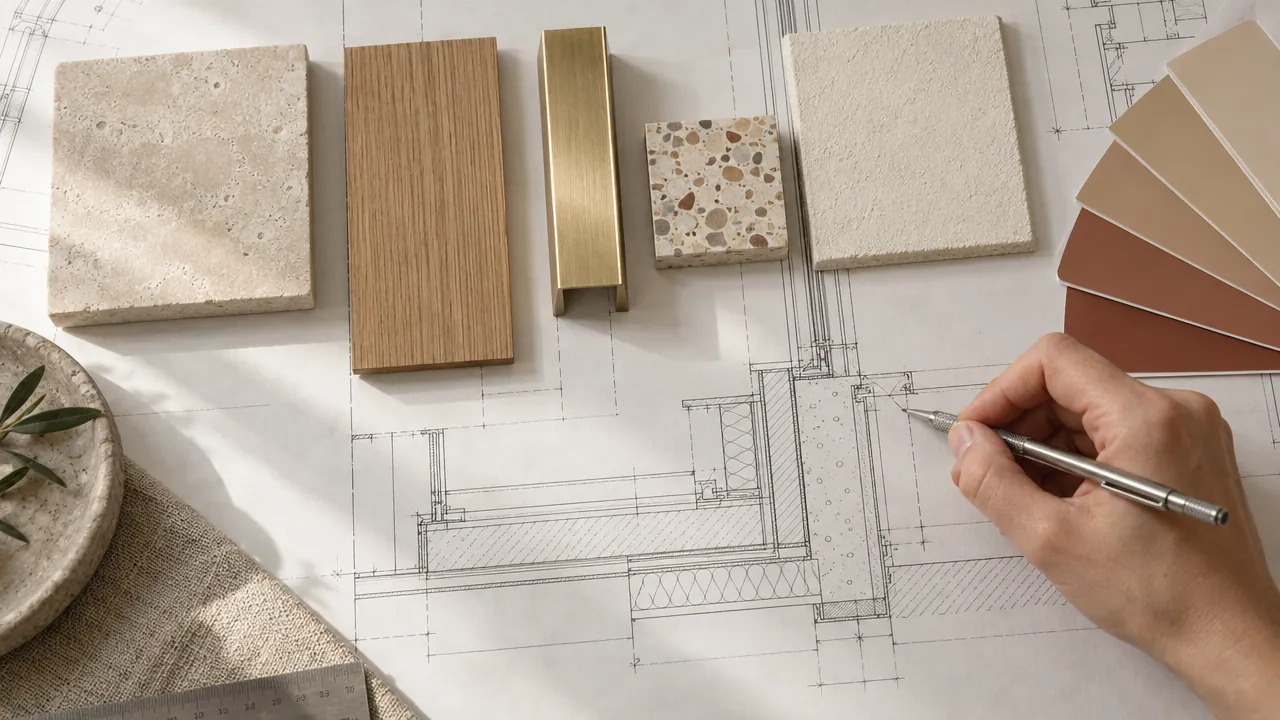
How to set a fitout budget band before the first meeting
A budget band is not a commitment. It is the one piece of information that tells a designer whether to draw stone or porcelain, and it turns a first meeting from a guessing game into a useful conversation.
 Rhythm · 2 min read
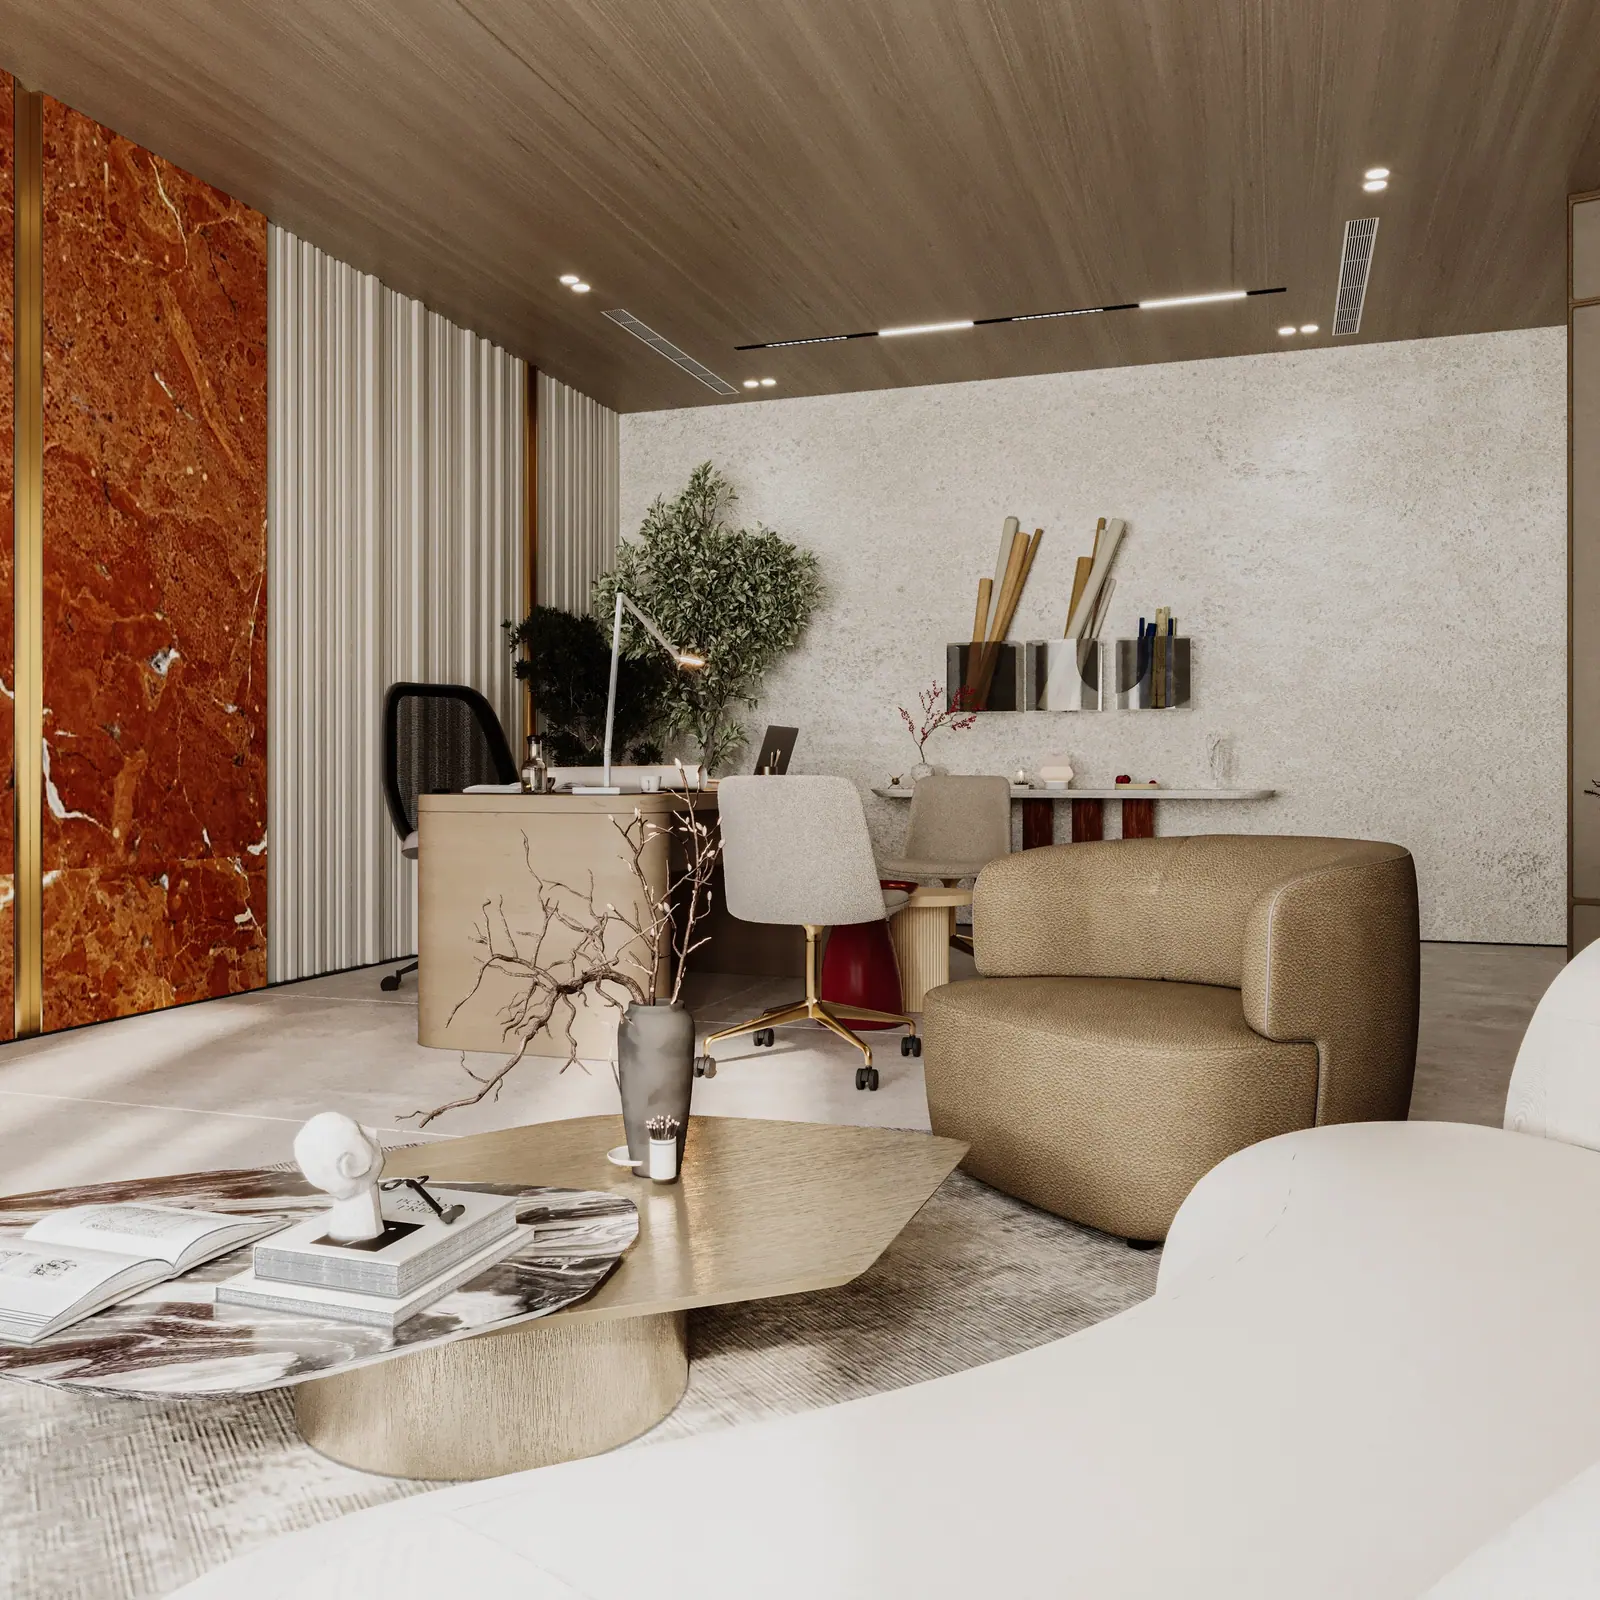
Colour pairing for warm interiors: four rules we use
Warm interiors fail in one of two ways: everything is beige and nothing is warm, or everything is warm and nothing rests. These four rules keep a palette rich without letting it tire the eye.
 Form · 2 min read
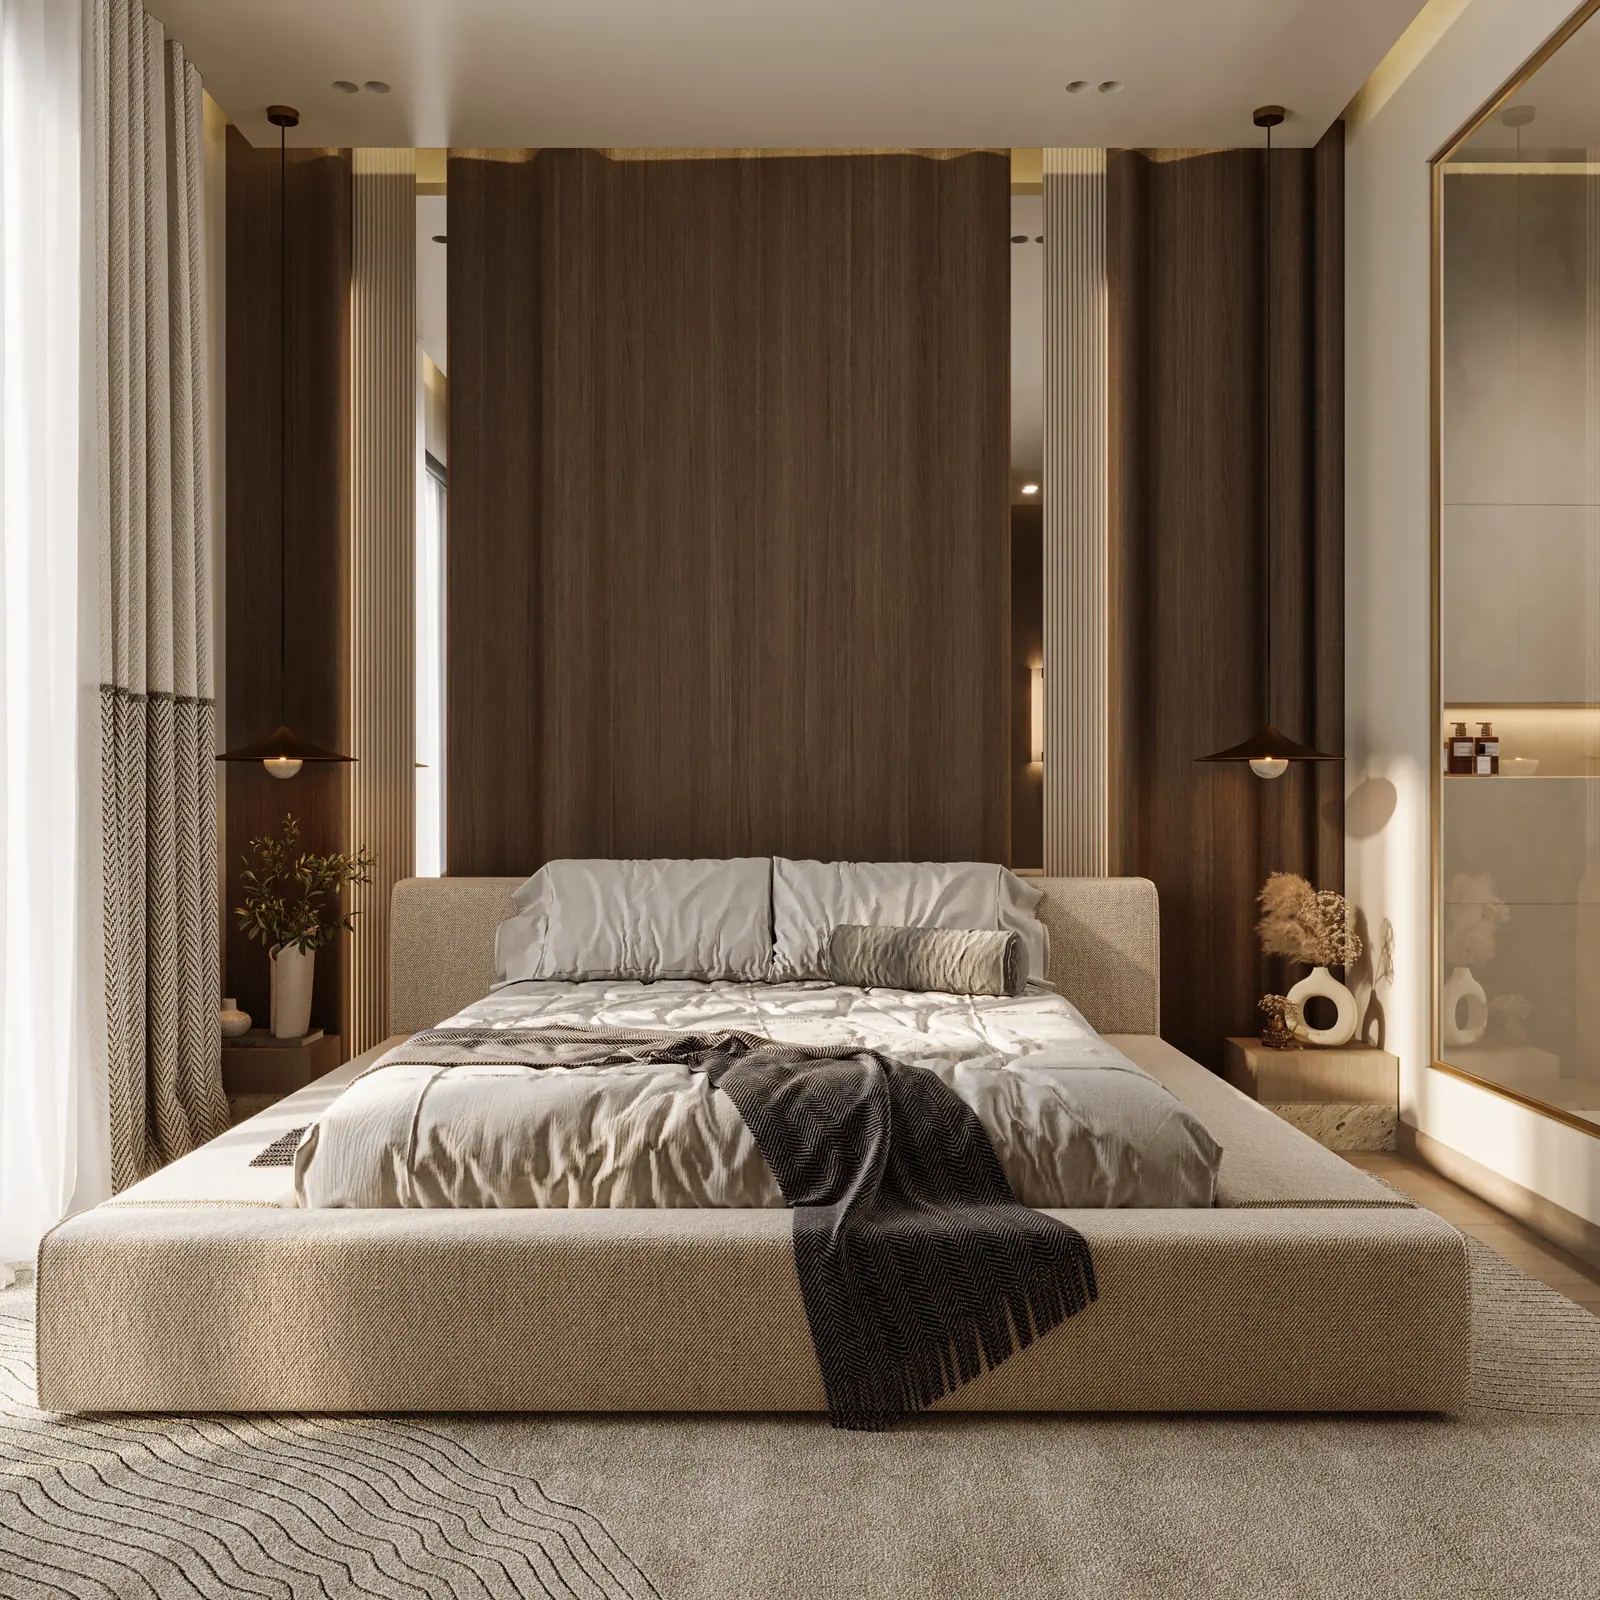
Timber in a hot, dry climate: movement, finish and detail
Solid timber never stops moving: it swells as it takes on moisture and shrinks as it dries. In an air-conditioned home in a dry climate, the question is not whether it moves, but whether the detail lets it.
 Rhythm · 2 min read
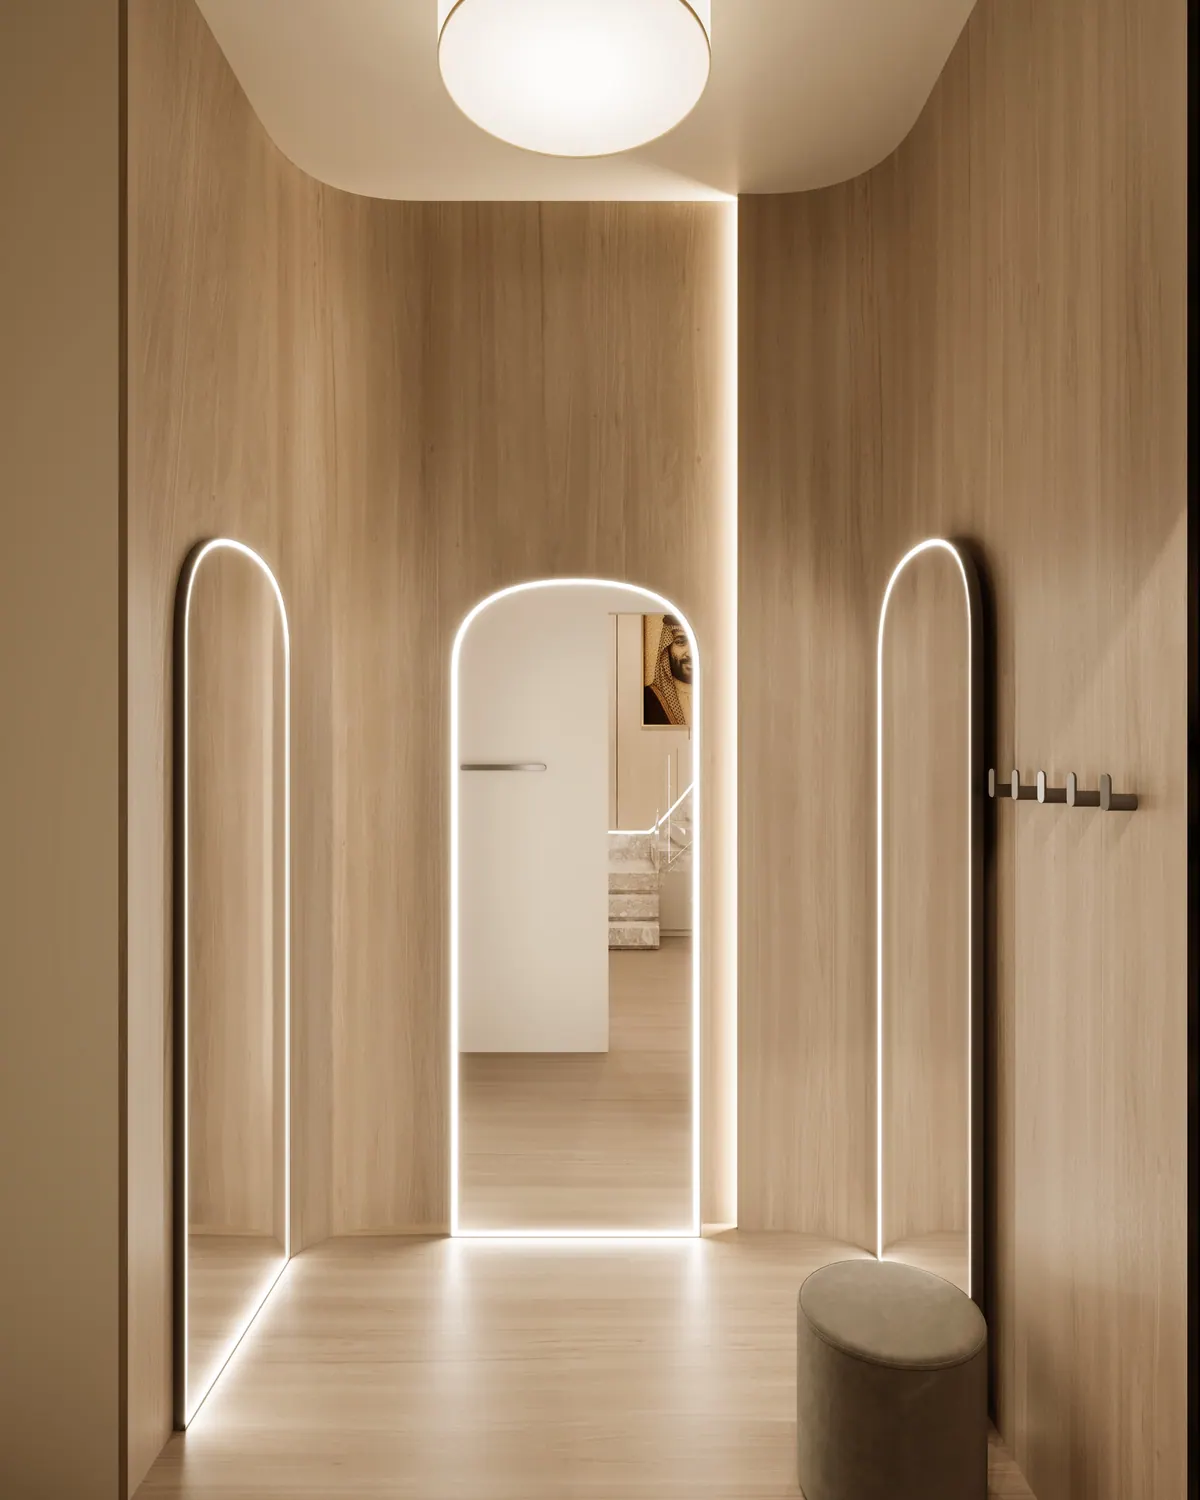
The 3:4:5 rhythm: how one ratio sets out a room
Builders have used the 3:4:5 triangle for thousands of years to set out a true right angle with nothing but a rope. We use the same three numbers to space everything from columns to the letters of our name.
 Light · 2 min read
Lighting a façade so it reads the same by day and by night
Most buildings are designed for daylight and lit as an afterthought, so they become a different, weaker building after dark. We design the night view at the same time as the day view, from the same lines.